


Planning a cafe layout is not just about fitting in as many tables as possible. It is about using your floor area in a way that supports customer flow, staff movement, seating capacity, comfort, service speed and furniture choices.
Before you buy your tables and chairs, you need a few core numbers: how many square metres you need per cover, how wide your aisles should be, how much room chairs need when pulled out and what table mix suits your venue type.
At Cafe Solutions, we help operators choose commercial furniture that works in real hospitality spaces. This guide gives you the practical planning numbers first, then 7 floor plan templates you can adapt to your own cafe, restaurant, kiosk, takeaway store, hotel lobby cafe or alfresco area.
If you already know your floor size, browse our cafe furniture range as you work through the templates so you can match your plan to the right tables, chairs and outdoor furniture.
Key Takeaways
- A standard cafe layout usually needs about 1.2 to 1.5 sqm per cover in the customer seating area.
- Restaurants generally need more room per customer, around 1.5 to 2.0 sqm per cover, because service, dining duration and table settings are usually more involved.
- Bars and takeaway-heavy venues can often work at 0.8 to 1.2 sqm per cover, depending on how much standing, bar seating and high-top seating you use.
- Main circulation aisles should usually be around 1,200mm wide, with secondary aisles around 900mm and minimum service gaps around 750mm where access requirements allow.
- AS 1428.1 accessible path of travel requirements should be considered when planning clear routes, particularly around entries, counters, dining areas and bathrooms.
- Your table mix matters as much as your floor size. A cafe full of 4-top tables will waste seats if most customers arrive alone or in pairs.
- The best floor plan is the one that balances cover count with chair pull-out depth, waitstaff circulation, queue space, pram and wheelchair access, takeaway flow and storage.
The Numbers You Need Before You Start
A good cafe floor plan starts with measurements, not furniture photos. You need to know the usable customer area, fixed service points, door swings, windows, power points, plumbing, counter location, kitchen access and any outdoor licence area before you decide how many tables to order.
Sqm per Cover by Venue Type
Use sqm per cover as your first capacity estimate. A “cover” means one seated customer. These numbers are not a substitute for a full code review, but they are useful for early planning.
| Venue type | Planning benchmark | Best suited to | Practical note |
|---|---|---|---|
| Kiosk or grab-and-go cafe | 0.8 to 1.2 sqm per cover | Takeaway, short visits, limited seating | Use bar seating, outdoor stools or small 2-top tables |
| Standard cafe | 1.2 to 1.5 sqm per cover | Breakfast, coffee, lunch, mixed dwell times | Best benchmark for most suburban and shopping strip cafes |
| Small cafe with laptops | 1.4 to 1.8 sqm per cover | Students, remote workers, longer dwell time | Allow more space for bags, chargers and table depth |
| Casual restaurant | 1.5 to 2.0 sqm per cover | Table service, longer meals, larger plates | More room needed for service, chair movement and tableware |
| Bar or high-top area | 0.8 to 1.2 sqm per cover | Drinks, snacks, quick turnover | Works best with stools, bar tables and perimeter seating |
| Hotel lobby cafe | 1.6 to 2.2 sqm per cover | Waiting, meetings, luggage, mixed use | Allow extra space around lounge-style or occasional seating |
| Alfresco dining | 1.2 to 1.8 sqm per cover | Outdoor tables, prams, pets, umbrellas | Allow for wind, shade, barriers and council requirements |
These numbers should be applied to the usable customer area, not necessarily the full tenancy. If your 80 sqm cafe includes a 25 sqm kitchen, 8 sqm bathroom zone and 7 sqm storage area, your customer seating zone may only be around 40 sqm.
That is why a 50 sqm cafe does not automatically mean 40 seats. You need to subtract service and back-of-house space first.
Aisle Widths: Minimum and Recommended
Aisle width is where many cafe layouts fail. Too many operators start with the number of seats they want, then force the aisles to fit. In practice, you should plan circulation first, then place the furniture.
| Circulation type | Minimum planning width | Recommended width | Where it applies |
|---|---|---|---|
| Main customer circulation | 1,000mm | 1,200mm | Entry path, path to counter, path to bathrooms |
| Accessible route | 850mm clear path | 1,000mm to 1,200mm | Key customer access routes, with AS 1428.1 accessible path of travel requirements considered, |
| Secondary customer aisle | 800mm | 900mm | Between table rows, side aisles, less busy seating zones |
| Waitstaff service aisle | 750mm | 900mm | Behind chairs, near banquettes, between service paths |
| Chair pull-out allowance | 450mm to 600mm | 600mm | Behind seated customers |
| Back-to-back chair zone | 1,500mm | 1,800mm | Two chairs pulled out behind separate tables |
| Queue width | 900mm | 1,200mm | Counter queue, takeaway waiting area |
| Outdoor dining path | 1,000mm | 1,200mm plus | Alfresco areas, especially where pedestrians pass |
The Disability Discrimination Act 1992 and Australian accessibility standards should be part of your planning, especially if you are changing a tenancy, adding new furniture or reworking customer paths. You do not need to become a building certifier, but you should understand that access cannot be treated as an afterthought.
The 7 Cafe Floor Plan Templates
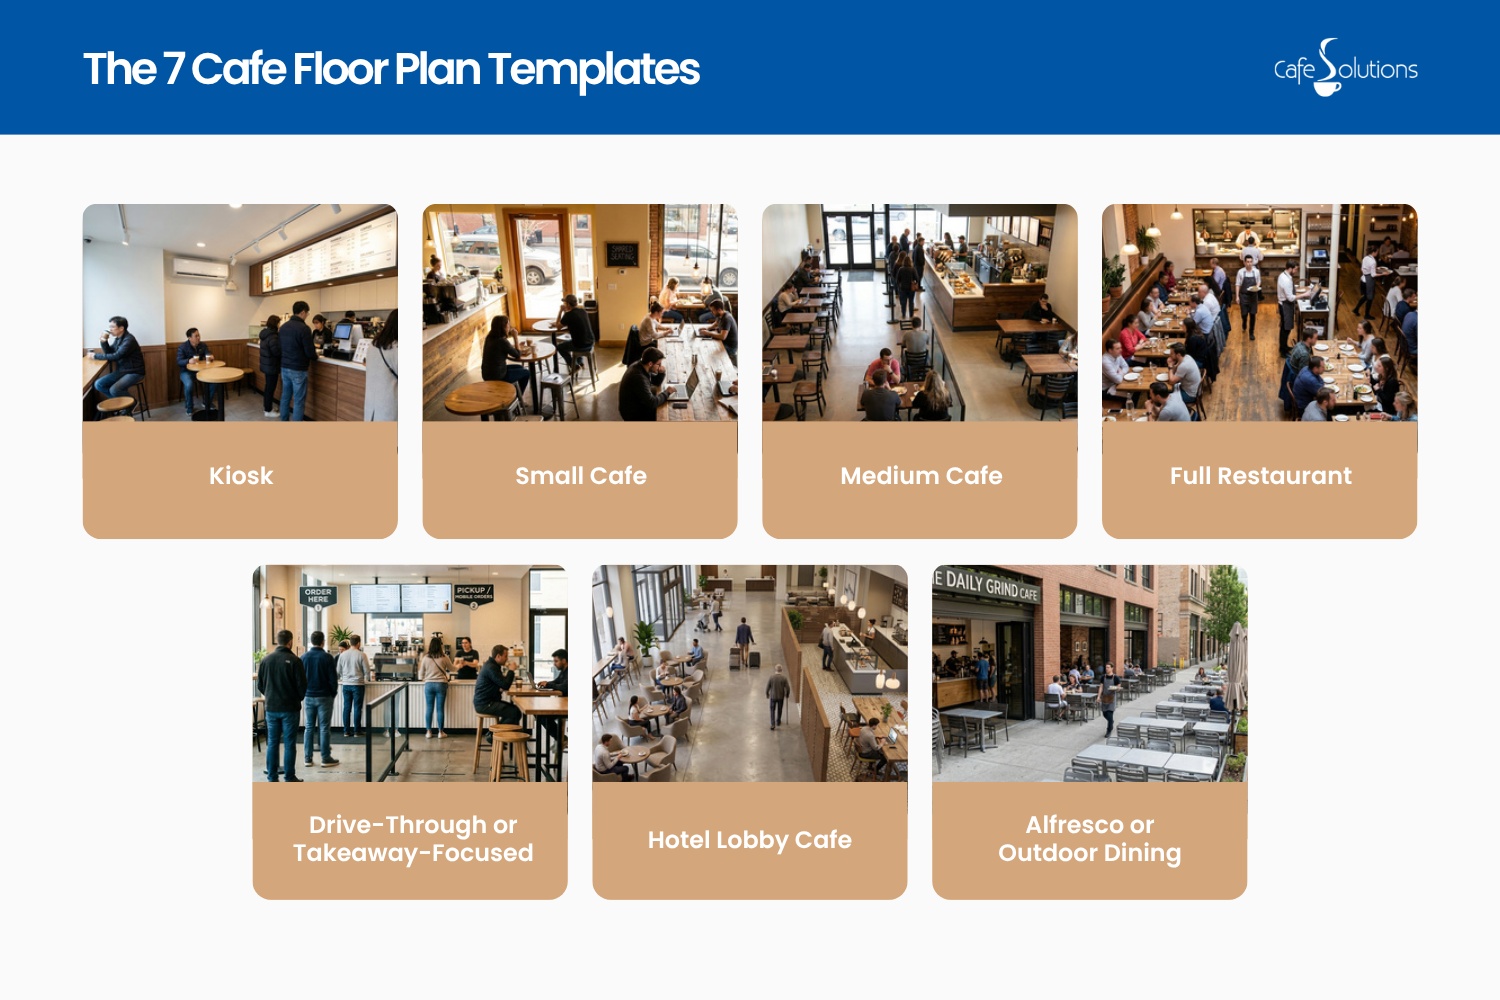
The following templates are designed as practical starting points. They are not architectural drawings, but they give you realistic measurements, cover counts, table mixes and furniture directions for common venue types.
7 Template Summary Table
| Template | Venue type | Total area | Suggested covers | Table mix | Communal vs 2/4-top ratio | Recommended aisle width |
|---|---|---|---|---|---|---|
| 1 | Kiosk | Under 30 sqm | 4 to 10 | Bar seating, 2 small 2-tops | Mostly bar seating | 900mm to 1,200mm |
| 2 | Small cafe | 30 to 60 sqm | 16 to 32 | 2-tops, 4-tops, window bar | 80 percent 2/4-top, 20 percent bar | 900mm to 1,200mm |
| 3 | Medium cafe | 60 to 100 sqm | 36 to 65 | 2-tops, 4-tops, banquette, communal | 70 percent 2/4-top, 30 percent communal or banquette | 1,000mm to 1,200mm |
| 4 | Full restaurant | 100 to 200 sqm | 60 to 120 | 2-tops, 4-tops, booths, larger tables | 80 percent dining tables, 20 percent booths or banquettes | 1,100mm to 1,300mm |
| 5 | Drive-through or takeaway-focused | 40 to 90 sqm | 8 to 24 | Perch seating, high-tops, small tables | Mostly bar and high-top | 1,200mm near queue |
| 6 | Hotel lobby cafe | 50 to 120 sqm | 20 to 55 | Lounge-style tables, 2-tops, communal, bar seating | 50 percent casual tables, 25 percent communal, 25 percent lounge or bar | 1,200mm plus |
| 7 | Alfresco or outdoor dining | 20 to 100 sqm | 12 to 70 | Outdoor 2-tops, 4-tops, stackable chairs | Flexible 2/4-top layout | 1,200mm pedestrian path |
Template 1: Kiosk Cafe Under 30 sqm
A kiosk layout is built around speed. Most of the space is used for the counter, coffee equipment, display, refrigeration and storage. Seating is limited, so every customer position needs to work hard.
Example measurements
| Item | Suggested specification |
|---|---|
| Total tenancy size | 18 to 30 sqm |
| Customer seating area | 4 to 10 sqm |
| Recommended cover count | 4 to 10 covers |
| Counter length | 2.4m to 4.0m |
| Main customer path | 900mm minimum, 1,200mm preferred |
| Table mix | 1 to 2 small 2-top tables, plus bar seating |
| Best furniture | Small cafe tables, stools, compact chairs |
Layout description
Place the counter along the back wall or side wall so customers can approach from the front without crossing the pickup area. Keep the menu directly above or beside the order point. If possible, put pickup at the far end of the counter so customers move in one direction.
For seating, use a narrow window bar, a wall bench or one or two small 2-top tables. Do not try to create a full dining room in a kiosk. The aim is to give a few customers somewhere to pause without blocking the queue.
Furniture to use
For this template, start with compact cafe tables, lightweight cafe chairs and bar furniture if you have a window ledge or counter-height seating zone.
Kiosks also benefit from commercial furniture that can be moved quickly for cleaning or after-hours storage.
Template 2: Small Cafe 30 to 60 sqm
A small cafe needs a disciplined table plan. You usually have enough space for seated dining, but not enough to waste corners, oversize furniture or unclear queues.
Example measurements
| Item | Suggested specification |
|---|---|
| Total tenancy size | 30 to 60 sqm |
| Estimated customer seating zone | 20 to 38 sqm |
| Recommended cover count | 16 to 32 covers |
| Sqm per cover | 1.2 to 1.5 sqm |
| Main aisle | 1,000mm to 1,200mm |
| Secondary aisle | 900mm |
| Table mix | 5 to 8 x 2-top tables, 2 to 4 x 4-top tables, optional window bar |
| Best furniture | 600mm to 700mm square tables, compact dining chairs, stackable chairs |
Layout description
Use 2-top tables as your base. They can seat pairs, solo customers or be pushed together for groups. Add a few 4-top tables where they do not block service flow, such as along a wall or window line.
If the cafe has a narrow frontage, place the counter on one side and seating on the other. If the cafe is wider, place the counter towards the rear or side and keep the entry path clear.
Allow at least one main aisle from entry to counter. Do not let the queue run between seated customers and their tables. Chair pull-out depth is often the hidden problem in small cafes, so draw every chair in the pulled-out position before approving the layout.
Furniture to use
A small cafe layout is usually best furnished with dining tables, cafe chairs and stackable chairs if you need to reconfigure the room across breakfast, lunch and quiet periods.
If you are comparing a tighter cafe service model with a fuller dining model, our guide to cafe vs restaurant may help you decide how much space to give each seated customer.
Template 3: Medium Cafe 60 to 100 sqm
A medium cafe gives you more options. You can mix small tables, banquette seating, communal tables and bar seating without making the space feel crowded. The challenge is zoning the room properly.
Example measurements
| Item | Suggested specification |
|---|---|
| Total tenancy size | 60 to 100 sqm |
| Estimated customer seating zone | 45 to 75 sqm |
| Recommended cover count | 36 to 65 covers |
| Sqm per cover | 1.2 to 1.5 sqm |
| Main aisle | 1,200mm |
| Secondary aisles | 900mm to 1,000mm |
| Table mix | 8 to 12 x 2-top tables, 4 to 6 x 4-top tables, 1 communal table, optional banquette |
| Best furniture | Mixed table sizes, banquette-compatible tables, communal tables, commercial chairs |
Layout description
Divide the cafe into clear zones. Place quick-turnover 2-top tables near the entry or counter, larger 4-top tables along walls or windows and a communal table where it does not interrupt the main route.
A communal table can work well in a medium cafe because it uses floor area efficiently and gives solo customers somewhere to sit without taking up a 4-top. It can also help during peak periods when customers are happy to share a larger table for a short meal or coffee.
If you are considering shared seating, read our article on why communal seating is still trending before deciding how much floor area to allocate.
Furniture to use
This template is a strong fit for communal tables, dining tables and general cafe furniture. If your furniture will see heavy daily use, also review Cafe Solutions’ Furntech-AFRDI tested furniture information.
Template 4: Full Restaurant 100 to 200 sqm
A full restaurant layout needs more generous spacing than a cafe because guests usually stay longer, meals involve more plates, and waitstaff need clearer service paths.
Example measurements
| Item | Suggested specification |
|---|---|
| Total venue size | 100 to 200 sqm |
| Estimated customer seating zone | 90 to 150 sqm |
| Recommended cover count | 60 to 120 covers |
| Sqm per cover | 1.5 to 2.0 sqm |
| Main aisle | 1,200mm to 1,300mm |
| Secondary aisles | 900mm to 1,100mm |
| Table mix | 10 to 18 x 2-top tables, 8 to 14 x 4-top tables, booths or banquettes, 1 to 2 larger tables |
| Best furniture | Dining tables, booths, banquettes, commercial dining chairs |
Layout description
Start with service routes. Waitstaff need to move between the kitchen, pass, POS, dining area and clearing station without squeezing behind every chair.
Use 2-top tables to create flexibility. A line of 2-tops can be separated for couples or joined for larger groups. Place 4-top tables where they can be used by groups without blocking the main aisle.
Booth or banquette seating can work well along walls because it creates a fixed seating line and can save space compared with loose chairs on both sides. However, booths are less flexible than loose tables, so they suit areas where you are confident about demand.
If you are deciding between fixed and loose seating, our guide on restaurant booth or restaurant table can help you compare the trade-offs.
Furniture to use
For this template, focus on commercial dining tables, durable cafe chairs and selected cafe furniture that suits longer-seated dining.
Template 5: Drive-through or Takeaway-Focused Cafe
A drive-through or takeaway-focused layout is less about dwell time and more about queue control, pickup speed and short-stay seating.
Example measurements
| Item | Suggested specification |
|---|---|
| Total internal area | 40 to 90 sqm |
| Customer seating area | 10 to 30 sqm |
| Recommended cover count | 8 to 24 covers |
| Sqm per cover | 0.8 to 1.2 sqm for short-stay seating |
| Queue width | 1,200mm preferred |
| Pickup zone | Separate from order point |
| Table mix | Perch bench, 2 to 4 high-top tables, 2 to 4 small 2-top tables |
| Best furniture | Bar tables, stools, compact tables, stackable chairs |
Layout description
The counter should be easy to read as soon as customers enter. The queue should not cross the delivery pickup area, drive-through handoff point or seated customer zone.
Use high-top seating and perch seating for customers waiting on coffee, takeaway orders or quick snacks. High-top tables are useful because they support short visits and do not require the same seated dining footprint as a full table setting.
The order point and pickup point should be separated wherever possible. Even a small change, such as pickup at the right-hand side of the counter and ordering at the left-hand side, can stop customers from clustering in one place.
For more detail on tall seating, read our guides to bar-table height standards and using a high-top table in a restaurant.
Furniture to use
This layout works well with bar furniture, compact cafe tables and stackable chairs for overflow seating that can be packed away outside peak periods.
Template 6: Hotel Lobby Cafe
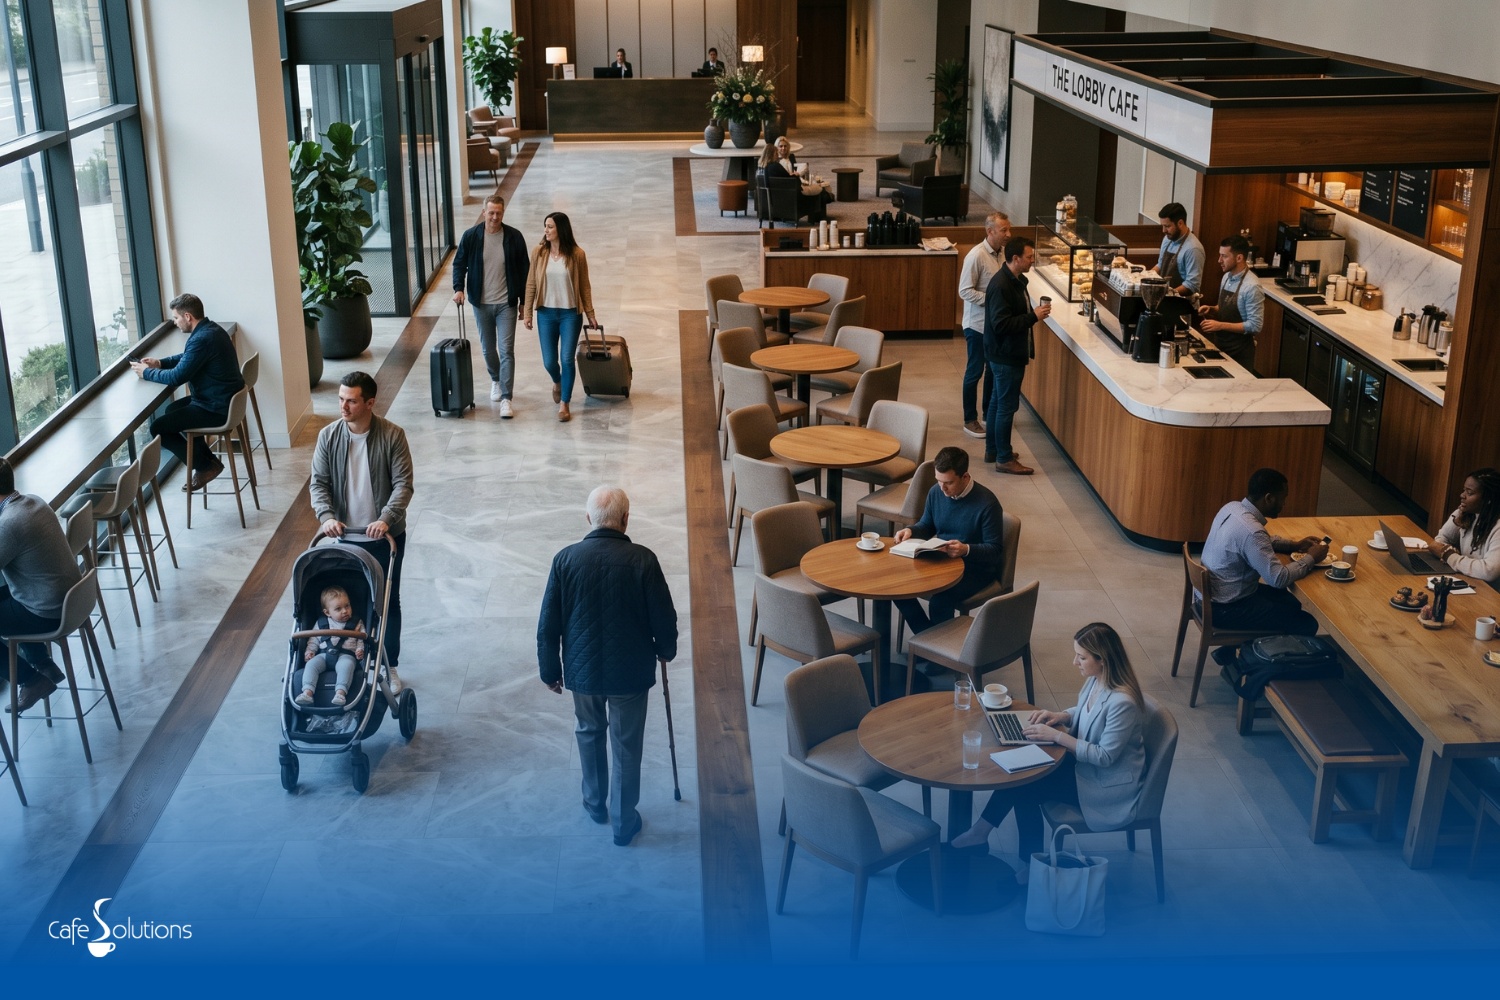
A hotel lobby cafe has a different job from a suburban cafe. Customers may be waiting for check-in, meeting someone, working briefly, sitting with luggage or ordering coffee between appointments.
Example measurements
| Item | Suggested specification |
|---|---|
| Total cafe zone | 50 to 120 sqm |
| Estimated seating zone | 35 to 90 sqm |
| Recommended cover count | 20 to 55 covers |
| Sqm per cover | 1.6 to 2.2 sqm |
| Main circulation | 1,200mm plus |
| Luggage clearance | Allow extra space besides seating clusters |
| Table mix | 2-top tables, occasional tables, communal table, bar seating |
| Best furniture | Stable tables, comfortable commercial chairs, communal table, bar seating |
Layout description
A hotel lobby cafe should not block the lobby’s main circulation. Guests may be moving with suitcases, prams or mobility aids, so the main paths need to be wider than a compact cafe.
Create smaller seating clusters rather than long rows of tables. A mix of 2-top dining tables, a communal table and bar seating can support different customer needs. Some people will want a quick coffee near the counter, while others will need a table large enough for a laptop, bag and drink.
Bar seating can work well near windows or along a perimeter wall, provided it does not reduce the accessible route. If you are planning a larger bar or counter zone, our article on how to excel at bar design covers useful layout considerations.
Furniture to use
Use a mix of cafe furniture, communal tables and bar furniture to create zones for quick coffee, waiting, short meetings and solo work.
Template 7: Alfresco or Outdoor Dining Area
Outdoor seating can add valuable covers, but it needs more planning than many operators expect. You need to account for weather, uneven surfaces, council boundaries, umbrellas, wind, storage and public circulation.
Example measurements
| Item | Suggested specification |
|---|---|
| Outdoor area | 20 to 100 sqm |
| Recommended cover count | 12 to 70 covers |
| Sqm per cover | 1.2 to 1.8 sqm |
| Pedestrian path | 1,200mm preferred or as required by local approval |
| Table mix | 2-top and 4-top outdoor tables |
| Chair type | Stackable outdoor chairs |
| Best furniture | Outdoor tables, stackable chairs, weather-resistant furniture |
Layout description
Use 2-top outdoor tables as your base. They are easier to move, easier to combine and better suited to changing weather or pedestrian conditions. Add 4-top tables only where there is enough room for chair pull-out and staff access.
Keep a clear path between the indoor counter and outdoor tables so staff are not weaving between planters, umbrellas and customers. If the outdoor area is close to a public footpath, leave a straight pedestrian route rather than forcing people around furniture.
Plan storage before you buy. If chairs need to be brought inside overnight, choose stackable chairs and measure the storage footprint. Forgetting this step can turn closing time into a daily problem.
Furniture to use
Outdoor dining areas should be furnished with commercial outdoor furniture, stackable chairs and suitable cafe tables that can handle regular use.
When to Call a Fitout Consultant
You can do the early planning yourself if you are deciding on table quantities, chair types, general seating zones or a small furniture refresh. The templates in this guide are designed to help with that stage.
The aim is not to outsource every decision. It is to know where furniture planning ends and building compliance begins. You can still make informed decisions about your tables, chairs, stools and outdoor settings while letting qualified professionals handle the technical fitout requirements.
Before you finalise your furniture schedule, compare your floor plan with our cafe chairs, cafe tables, bar furniture and outdoor furniture ranges. Choosing the right sizes early can prevent expensive layout changes later.
FAQs on How to Plan a Cafe Layout
How much space do you need around a dining table?
Allow at least 750mm for a minimum service gap where staff do not need frequent access, 900mm for a more practical secondary aisle and 1,200mm for a main customer circulation path.
For chair pull-out, allow 450mm to 600mm behind each chair. If two chairs are back-to-back, allow around 1,500mm minimum between table edges, with 1,800mm preferred where staff and customers need to pass comfortably.
How many people fit at a 6, 8 or 10-seater table?
A 6-seater table usually fits 6 people and is often around 1800mm long if rectangular.
An 8-seater table usually fits 8 people and is often around 2400mm long if rectangular.
A 10-seater table usually fits 10 people and is often around 3000mm long if rectangular.
As a simple planning rule, allow about 600mm of table edge per seated person for standard dining. Add more if you use wide chairs, large plates or a fuller restaurant table setting.
What is the seating capacity for a 50 sqm café?
A 50 sqm cafe will usually seat around 20 to 30 customers if the customer-seating area is most of the tenancy.
Using the cafe benchmark of 1.2 to 1.5 sqm per cover, 36 sqm of usable seating area gives you roughly 24 to 30 covers. If the customer area is closer to 30 sqm after allowing for the counter, kitchen, bathroom and storage, expect around 20 to 25 covers.
For a practical 50 sqm cafe layout, start with 6 to 8 two-person tables, 2 to 3 four-person tables and optional window bar seating.
What is the difference between bar height and counter height?
Counter height is usually around 900mm to 950mm high. It works well for counter stools and casual eating areas that sit close to standard service counter height.
Bar height is usually around 1050mm to 1100mm high. It is taller and is used with bar stools, high-top tables and bar-style seating.
For cafe planning, counter height is often better for relaxed short-stay seating, while bar height is useful for drinks, takeaway waiting zones and compact high-turnover areas. Always match the table height and stool height together before ordering.
Back to Top: How to Plan a Cafe Layout (With 7 Floor Plan Templates)